

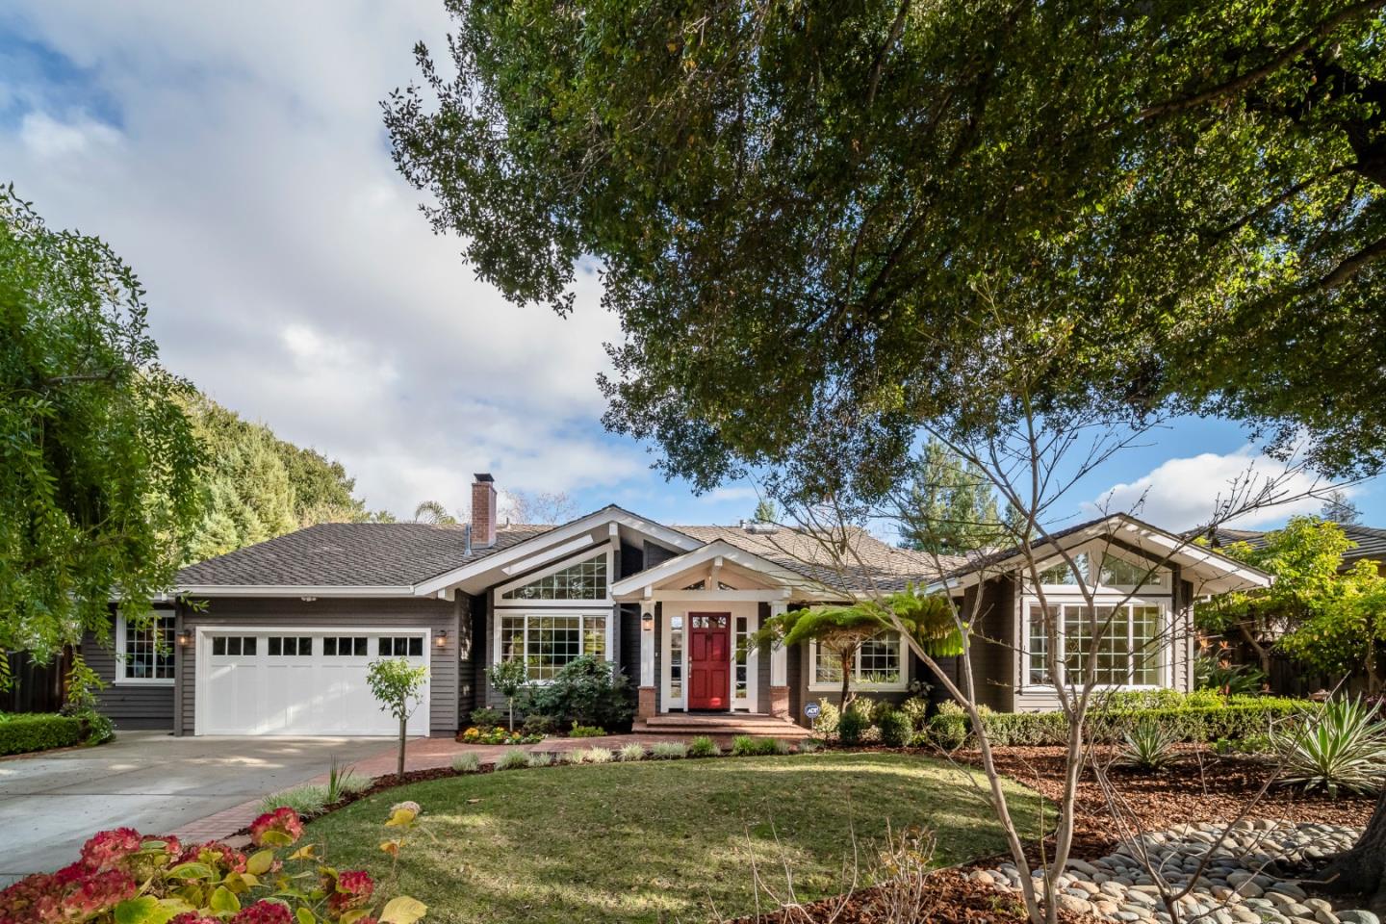
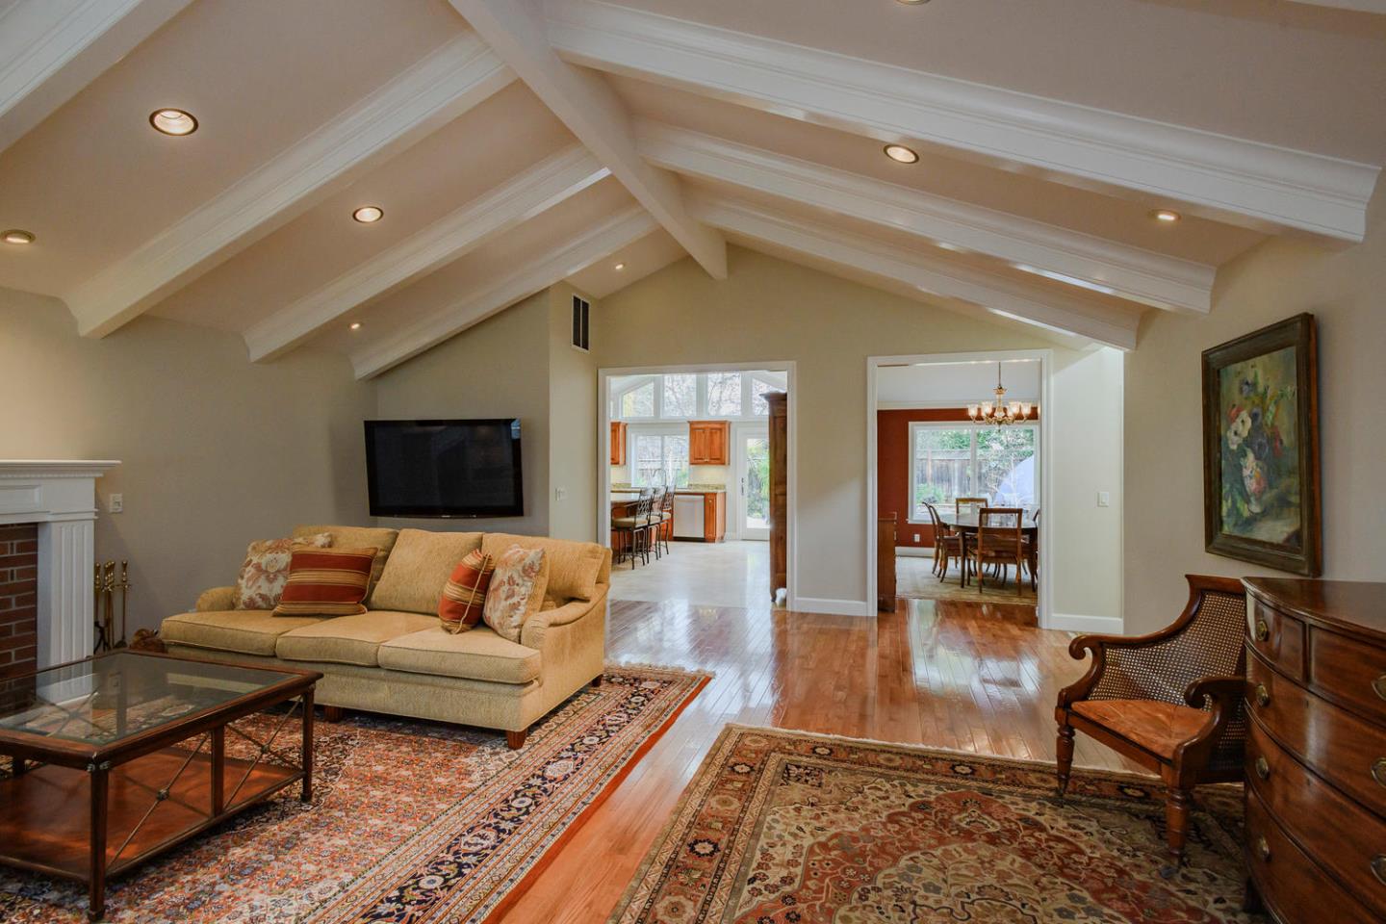
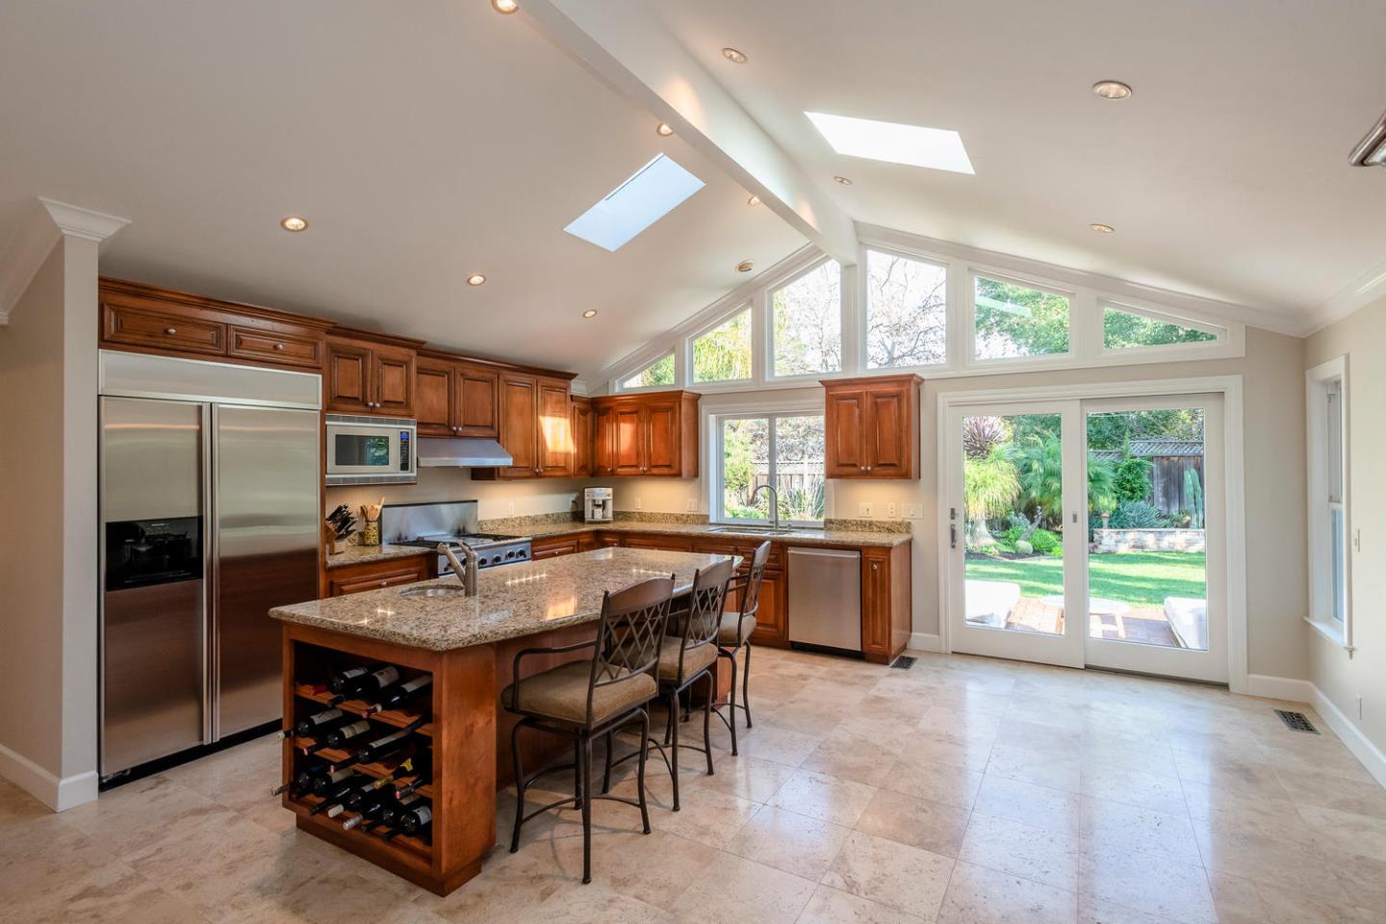
Picture-perfect. a modern interpretation of the classic Craftsman style. Open-concept floor plan is unified by gorgeous hardwood floors, towering vaulted ceilings, entire walls of windows, and numerous skylights. Bright and spacious with ideal flow for indoor/outdoor living. The living area doubles as a media room with surround sound wiring, a formal dining room invites entertaining, and the gourmet kitchen stands ready to cater it all. There are 4 bedrooms, highlighted by a privately located master suite. Outside, professionally landscaped gardens take center stage with inspiration from Britains Chelsea Flower Show, including two custom water features, gardens designed for color year-round, plus drought-tolerant. Cul-de-sac location in South Los Altos plus access to acclaimed Cupertino schools, easy access to tech companies, #280 and #85
View full listing details| Price: | $3450000 |
| Address: | 1661 Jolly Court |
| City: | Los Altos |
| County: | Santa Clara |
| State: | California |
| Zip Code: | 94024 |
| MLS: | 15418C1636940194568 |
| Year Built: | 2002 |
| Square Feet: | 2,650 |
| Acres: | 0.26 |
| Lot Square Feet: | 0.26 acres |
| Bedrooms: | 4 |
| Half Bathrooms: | 1 |
| exterior: | Garage and Parking: Attached Garage, Gate / Door Opener |
| interior: | Additional Rooms: Bonus / Hobby Room, Laundry Room, Loft, Storage Bathroom: Master - Tub with Jets, Showers over Tubs - 2+, Stall Shower, Tub in Master Bedroom, Tubs - 2+ Bedrooms: Master Suite / Retreat, Walk-in Closet Dining Room: Dining Bar, Eat in Kitchen, Formal Dining Room Family Room: Other Kitchen: Cooktop - Gas, Countertop - Granite, Dishwasher, Exhaust Fan, Hood Over Range, Microwave, Oven - Built-In, Pantry |
Join The Discussion