
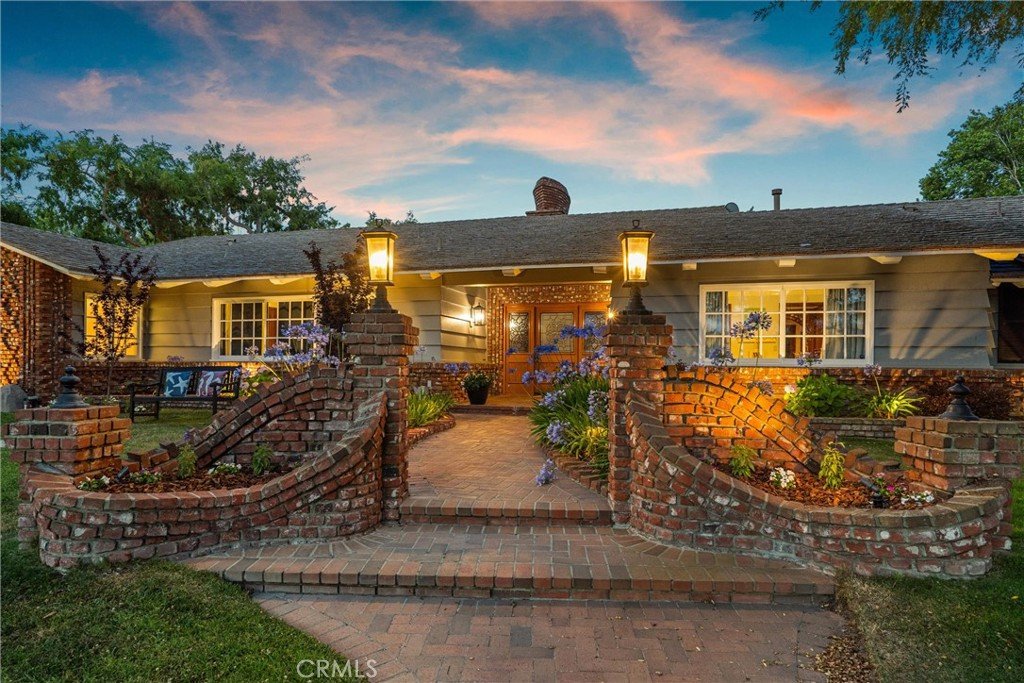
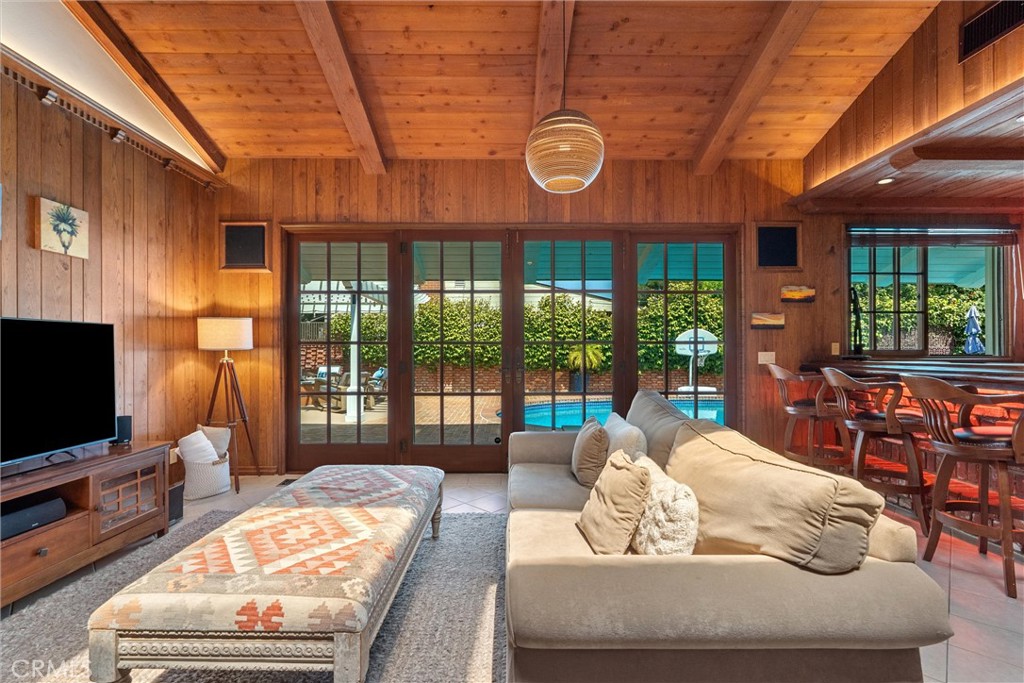
Welcome to one of the most iconic homes in the beloved Seaside neighborhood of Torrance, known for its festive Christmas lights and tight knit community. Situated on one of the largest residential lots in the entire city of Torrance, this architectural landmark was masterfully designed by legendary builder, John Gallareto with family fun and entertaining in mind. Set on over 14,000 sf of fully enclosed grounds, this one of a kind estate offers more than 5,200 sf of living space, thoughtfully designed across 5 bedrooms and 7 bathrooms. The fifth bedroom is a private in-law apartment or office above the garage, complete with its own kitchenette and bathroom, ideal for multigenerational living or guests. Inside, you’ll find handcrafted detail at every turn, from the 18 ft vaulted wood beamed ceilings in the living room, dining room, and expansive primary suite, to the rich 3/4” hickory paneling and custom wood ceiling in the media/game room downstairs. The primary suite alone is a true retreat, featuring a remodeled bathroom, three closets, and French doors that open to the serene backyard. Enjoy an entertainer’s dream setup with a large pool and spa, sport court, and a fire pit area with a water fountain, perfect for relaxing evenings or gathering with friends. Custom brick archways, a wine cellar, wet bar, and two indoor barbecue grills further enhance the home’s incredible charm and functionality. French doors throughout the home blur the line between indoor and outdoor living. And for car enthusiasts or large families, the six-car garage offers incredible flexibility and storage. Built by a contractor for a contractor, this home showcases exceptional craftsmanship and premium materials throughout. This is a rare opportunity to own a true landmark property in Seaside, where space, quality, and charm meet. A must see!
Request more information
View full listing details| Price: | $3,498,000 |
| Address: | 23060 Doris Way |
| City: | Torrance |
| County: | Los Angeles |
| State: | California |
| Zip Code: | 90505 |
| MLS: | 64746C1752329086155 |
| Year Built: | 1980 |
| Square Feet: | 5,223 |
| Acres: | 0.325 |
| Lot Square Feet: | 0.325 acres |
| Bedrooms: | 5 |
| Bathrooms: | 7 |
| exterior: | Architectural Style Craftsman, Ranch Attached Garage yes Elevation Units Feet Entry Level 1 Entry Location 1 Garage yes Garage Spaces 6 Lot Features Corner Lot, Front Yard, Garden, Landscaped, Yard Lot Size Area 14155 Lot Size Source Assessor Lot Size Square Feet 14155 Lot Size Units Square Feet New Construction no Number Of Units Total 1 Parking Features Door-Multi, Direct Access, Garage Parking Total 6 Pool Features Private Pool Private yes Property Attached no Sewer Public Sewer Structure Type House Water Source Public |
| interior: | Appliances 6 Burner Stove, Dishwasher, Gas Oven, Gas Range, Indoor Grill, Microwave, Refrigerator, Tankless Water Heater Basement yes Basement Type Finished Common Walls No Common Walls Cooling yes Cooling Type Central Air Fireplace yes Fireplace Features Living Room Heating yes Heating Type Central Interior Features Beamed Ceilings, Built-in Features, Brick Walls, Granite Counters, High Ceilings, In-Law Floorplan, Pantry, Bar, Attic, Bedroom on Main Level, Entrance Foyer, Instant Hot Water, Main Level Primary, Primary Suite, Walk-In Pantry, Wine Cellar, Walk-In Closet(s) Laundry Features Washer Hookup, Electric Dryer Hookup, Gas Dryer Hookup, Laundry Room Levels Two Living Area Source Assessor Living Area Units Square Feet Main Level Bathrooms 5 Main Level Bedrooms 4 Spa yes Spa Features Private Stories Total 2 |


Join The Discussion