
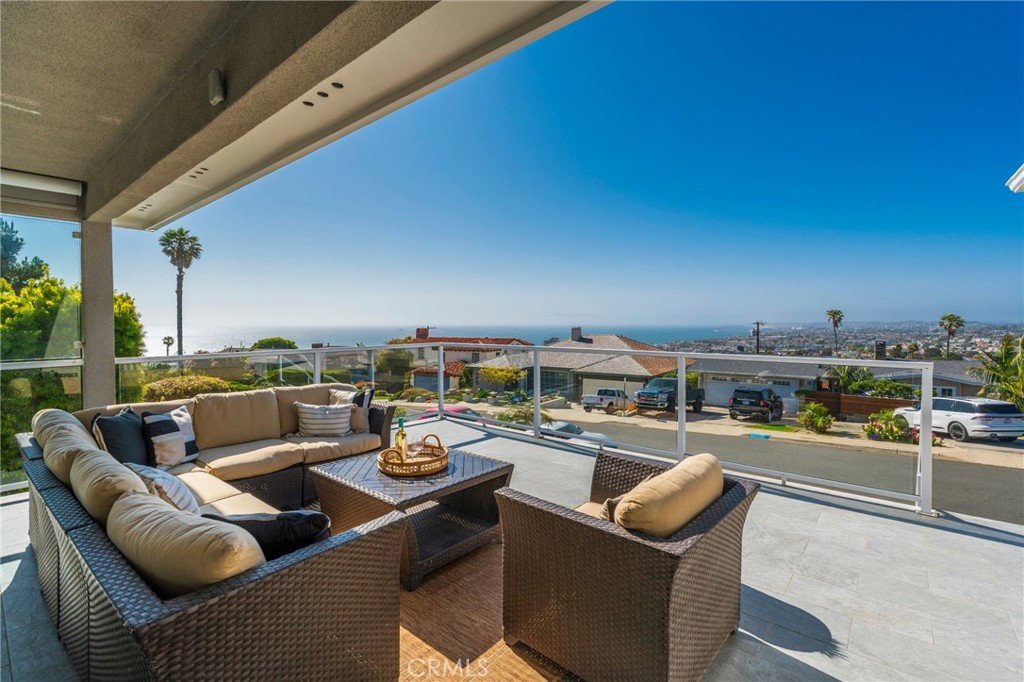
Discover your coastal sanctuary in the highly sought-after Hollywood Riviera of Redondo Beach. This exceptional home offers unparalleled panoramic views, encompassing the Pacific Ocean, sandy beaches, glittering Los Angeles city lights, the majestic San Gabriel Mountains, Downtown Los Angeles, and the iconic Queens Necklace. Enjoy watching boats glide by or the dramatic crash of waves over the Redondo Beach Marina break wall. The main level of this custom home boasts a serene front patio with expansive views, perfect for gathering. The formal living room features a fireplace and a picture window, capturing city lights and sunny day views. It’s unique floor plan positions the main living spaces on the upper level to fully capture the spectacular views. Don’t miss the opportunity to own a home in one of the most desirable neighborhoods in the South Bay! Walk or bike to the Riviera Village, El Retiro park, shopping, dining and the beach.
View full listing details| Price: | $2,998,000 |
| Address: | 426 Vía La Selva |
| City: | Redondo Beach |
| County: | Los Angeles |
| Zip Code: | 90277 |
| MLS: | 64746C1752328186871 |
| Year Built: | 1952 |
| Square Feet: | 2,170 |
| Acres: | 0.158 |
| Lot Square Feet: | 0.158 acres |
| Bedrooms: | 4 |
| Bathrooms: | 2 |
| exterior: | Architectural Style Cape Cod Attached Garage no Construction Materials Stucco Electric Electricity - On Property, 220 Volts in Kitchen, 220 Volts in Laundry Elevation Units Feet Entry Level 2 Entry Location Stairs Exterior Features Rain Gutters Fencing Block, Wood Garage yes Garage Spaces 2 Lot Features Drip Irrigation/Bubblers, Front Yard, Garden, Gentle Sloping, Sprinklers In Rear, Sprinklers In Front, Landscaped, Level, Near Park, Near Public Transit, Sprinklers Timer, Sprinklers On Side, Sprinkler System, Sloped Up, Yard Lot Size Area 6872 Lot Size Source Assessor Lot Size Square Feet 6872 Lot Size Units Square Feet New Construction no Number Of Units Total 1 Open Parking Spaces 2 Parking Features Concrete, Door-Single, Driveway, Driveway Up Slope From Street, Garage Faces Front, Garage, Garage Door Opener, On Street Parking Total 4 Patio And Porch Features Rear Porch, Enclosed, Front Porch, Stone Pool Features None Pool Private no Property Attached no Road Frontage Type City Street Road Surface Type Paved Roof Asphalt Sewer Public Sewer Structure Type House Utilities Cable Available, Electricity Connected, Natural Gas Available, Sewer Connected, Water Connected, Overhead Utilities Water Source Public Window Features Plantation Shutters |
| interior: | Basement yes Basement Type Unfinished Common Walls No Common Walls Cooling yes Cooling Type Central Air, Electric, Whole House Fan Fireplace yes Fireplace Features Bath, Dining Room, Family Room, Kitchen, Wood Burning Flooring Carpet, Tile, Wood Heating yes Heating Type Central Interior Features Storage, Unfurnished, Bedroom on Main Level, Galley Kitchen Laundry Features Electric Dryer Hookup, Gas Dryer Hookup, Laundry Room Levels Three Or More Living Area Source Assessor Living Area Units Square Feet Main Level Bathrooms 2 Main Level Bedrooms 3 Spa no Spa Features None Stories Total 2 |


Join The Discussion